
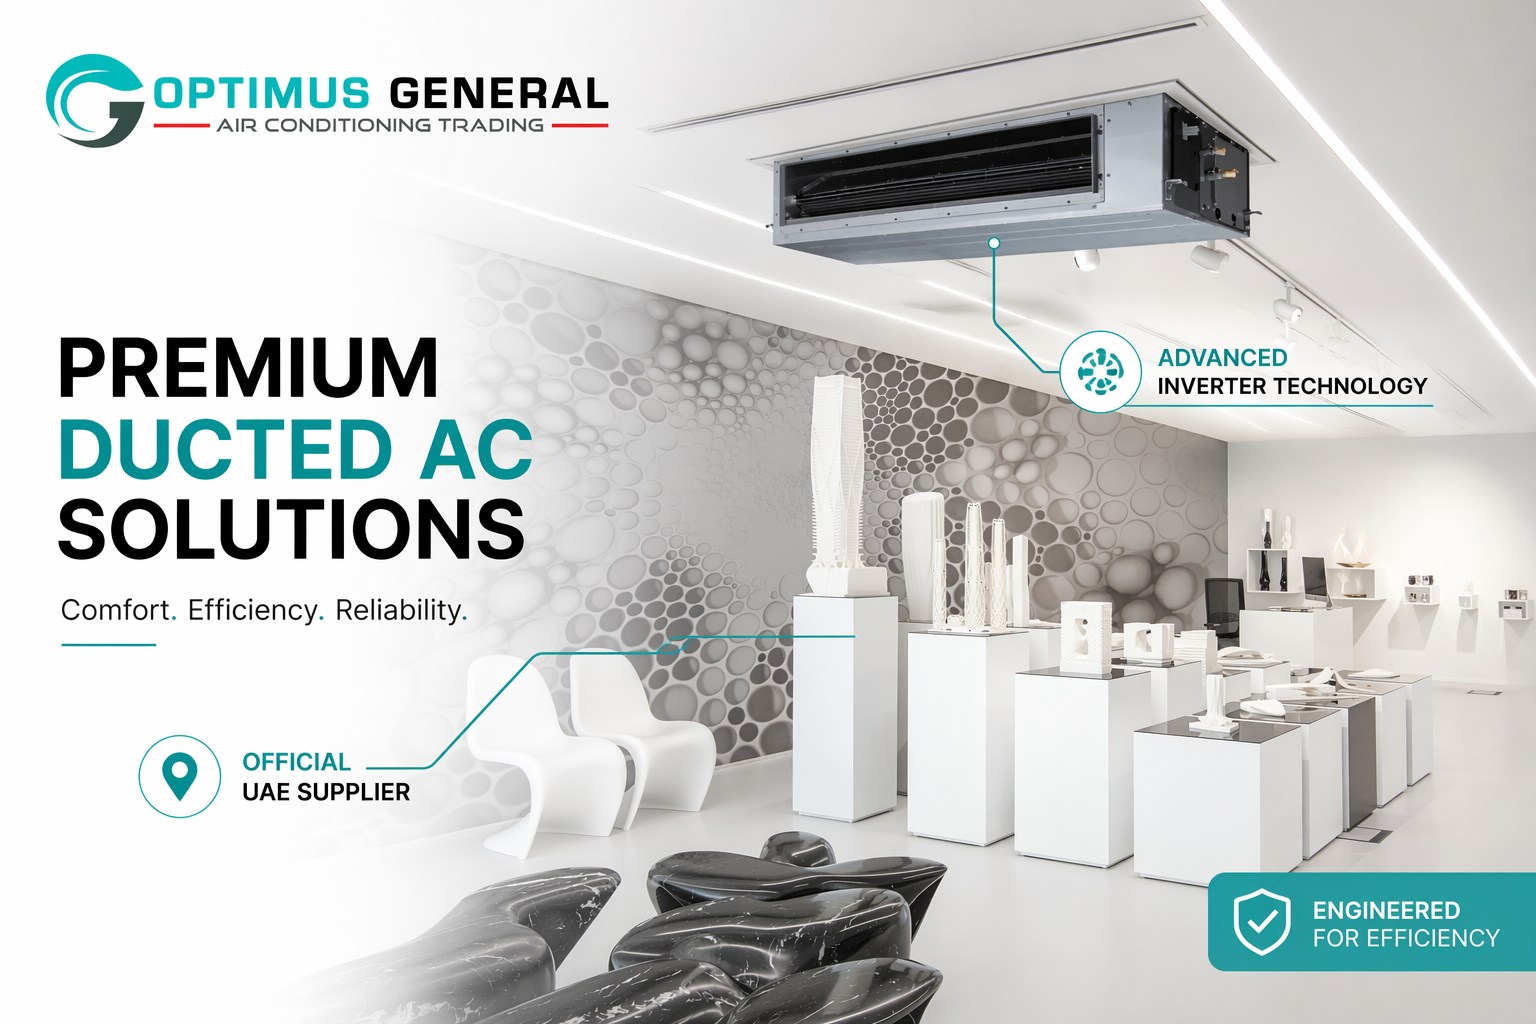
The Ultimate Guide to Ducted AC Supply and Installation in the UAE
In the United Arab Emirates, where summer temperatures routinely breach 48 degrees Celsius and humidity saturates the coastal air, air conditioning is not an optional luxury — it is the foundational infrastructure upon which comfortable living and productive working depend. Walk into any modern villa in Arabian Ranches, any commercial office in Business Bay, or any retail outlet in Dubai Mall, and the cool, even air you feel is, more often than not, delivered by a system you cannot see: a ducted air conditioning network hidden entirely within the ceiling. Choosing and installing such a system — what the industry terms Ducted ac — represents one of the most significant mechanical investments a property owner will ever make, and the decisions made during the supply and installation phases reverberate through every electricity bill and maintenance visit for the next fifteen to twenty years.
This guide is written for the UAE homeowner, the villa developer, and the commercial property manager who wants to understand not just what a ducted system is, but precisely how it is specified, sourced, installed, and maintained. In the pages that follow, we will move from the basic mechanics of how these systems work, through the detailed step-by-step installation process, to the long-term operational considerations that separate a trouble-free system from a constant source of frustration. The demand for reliable Ducted ac UAE solutions has grown substantially as the emirate’s real estate market continues to favour larger, open-plan living spaces that demand cooling solutions far beyond what a single wall-mounted split unit can deliver.
What Exactly is a Ducted AC System?
At its core, a ducted air conditioning system operates on the same vapour-compression refrigeration cycle as any other air conditioner: a compressor circulates refrigerant between an outdoor condenser coil and an indoor evaporator coil, absorbing heat from inside the building and rejecting it to the outside air. What distinguishes a ducted system is the location of the indoor evaporator unit and the method by which the cooled air reaches the occupied rooms.
In a traditional split system, the indoor unit is visible — mounted high on a living room wall, sitting on the floor in a corner, or recessed into a ceiling tile as a cassette. In a Ducted ac system, by contrast, the indoor fan coil unit is concealed entirely within the ceiling void, the attic, or a dedicated service corridor. Connected to this hidden unit is a network of insulated ductwork — typically a combination of rigid galvanised sheet metal trunk lines and flexible, insulated branch ducts — that distributes conditioned air to supply diffusers mounted flush with the ceiling in each room. Understanding the capabilities and limitations of a Ducted ac installation is essential before committing to this approach, particularly in older properties where ceiling void depth may be limited. A separate return air grille, also ceiling-mounted, draws warm room air back into the system through a return duct, where it passes over a filter, exchanges heat with the cold evaporator coil, and is recirculated.
This architecture creates a fundamentally different user experience compared to split systems. There are no visible indoor units on the walls or floors. There is no need to mount a separate outdoor condenser for each room being cooled — a single outdoor unit, or a small number of them, serves the entire property. And because the cooled air is distributed through multiple diffusers positioned strategically across the ceiling, the temperature throughout the conditioned space is far more uniform than would be possible with point-source units.
Why Ducted AC is the Preferred Choice for Dubai Properties
Dubai’s real estate landscape — dominated by spacious villas with high ceilings, open-plan layouts, and floor-to-ceiling glass — places specific demands on cooling systems that make ducted configurations particularly attractive. Walk through a show villa in Emirates Hills, Palm Jumeirah, or Tilal Al Ghaf, and you will almost never see an indoor AC unit. This is not an accident of design; it is a deliberate choice by architects and developers who understand that visible equipment detracts from the clean, modern aesthetic that commands premium property values.
Beyond aesthetics, ducted systems offer genuine functional advantages that matter in the Dubai context. The even distribution of air through multiple diffusers eliminates the hot spots and cold draughts that are common with single-point split units in large rooms. The indoor unit, being tucked away in a service space, operates at a noise level that is essentially imperceptible in the occupied rooms — a marked contrast to the constant fan hum of a wall-mounted unit in a bedroom. And perhaps most importantly for the financially minded homeowner, the installation of a professionally designed Ducted ac Dubai system demonstrably adds to a property’s resale value.
Zone control represents another compelling advantage. Modern ducted systems can be equipped with motorised dampers inside the ductwork that open or close in response to individual room thermostats. This means a five-bedroom villa can cool only the master bedroom and living area during the day while leaving guest bedrooms unconditioned — a strategy that can reduce monthly cooling costs substantially without sacrificing comfort in the spaces that are actually being used. For commercial properties, the ability to independently control the temperature in meeting rooms, open-plan offices, and server rooms from a single central system delivers both comfort and operational efficiency.
The Supply Process: Sourcing the Right System
Long before the first piece of ductwork is lifted into a ceiling void, a thorough and methodical supply process must take place. This begins with engaging a qualified Ducted ac supplier who can assess the specific requirements of the property and recommend equipment that is correctly sized, appropriately configured, and sourced through authorised distribution channels that ensure full manufacturer warranty coverage.
Understanding Load Calculations and Sizing
The single most common mistake in the entire air conditioning supply chain is incorrect sizing — and it cuts both ways. An undersized system will run continuously without ever achieving the set temperature, particularly during the peak afternoon hours of July and August when the outdoor unit is rejecting heat into 50-degree air and its effective capacity is already reduced. An oversized system, meanwhile, will satisfy the thermostat too quickly, cycling off before it has had time to run long enough to properly dehumidify the indoor air. The result is a room that feels cold and clammy simultaneously — technically at temperature, but uncomfortable due to elevated humidity.
Proper load calculation, performed by a competent engineer, accounts for the specific characteristics of the property: the floor area of each room, the ceiling height (which in UAE villas often reaches four metres or more in formal living spaces), the orientation and glazing type of every window, the insulation values of the walls and roof, the expected occupancy, and the internal heat generated by lighting, kitchen appliances, and electronic equipment. In the UAE, south-facing and west-facing rooms with large, unshaded windows can impose a cooling load nearly double that of an identical north-facing room with smaller windows. A supplier who provides a quotation based solely on square footage — without ever visiting the property — is delivering a guess dressed up as a calculation.
Selecting the Right Brand and Configuration
The UAE market offers a broad spectrum of ducted air conditioning equipment, ranging from entry-level models sourced from budget manufacturers to premium Japanese and European systems. The critical differentiators are energy efficiency — expressed as the Energy Efficiency Ratio (EER) or Seasonal Energy Efficiency Ratio (SEER) — compressor technology, and build quality. Inverter-driven compressors, which modulate their speed continuously rather than cycling on and off, typically consume 30 to 50 percent less electricity than fixed-speed equivalents of the same nominal capacity, a difference that compounds into substantial savings on DEWA bills over the system’s operational life.
Configuration decisions depend on the scale and layout of the property. A single-storey three-bedroom villa might be well served by a single ducted indoor unit of approximately five to seven tons, connected to one outdoor condenser, with zoning dampers providing room-level control. A larger two-storey villa on the Palm, by contrast, might require two separate ducted systems — one per floor — or a Variable Refrigerant Flow (VRF) system capable of connecting multiple indoor units of different capacities to a single outdoor unit. The supplier should present these options clearly, explaining the trade-offs between initial cost, operating cost, and the degree of temperature control that each configuration provides.
The Step-by-Step Ducted AC Installation Process
Installation is where the theoretical benefits of a well-specified system either materialise or evaporate. A rushed, poorly executed installation can reduce the effective capacity of even the finest equipment by twenty percent or more, while introducing reliability problems that will persist for the life of the system. The process that follows describes best practice as it should be performed by any competent installer in the UAE market.
Step 1: Pre-Installation Site Assessment and Duct Planning
Before any tools are unpacked, the installation team should conduct a thorough site assessment that goes well beyond confirming the dimensions on the architectural drawings. The team needs to physically inspect the ceiling void — measuring the available depth, identifying the locations of structural beams that ductwork must navigate around, and confirming that the false ceiling can support the weight of the indoor unit, which may exceed 50 kilograms for a large-capacity model. They must identify the optimal routing for refrigerant pipes between the indoor evaporator coil and the outdoor condenser, taking the shortest practical path while respecting the manufacturer’s maximum pipe length and vertical separation limits. And they must plan the condensate drain route, ensuring a continuous downward slope of at least one centimetre per metre to prevent water from pooling in the drain line and eventually backing up through a ceiling diffuser.
Step 2: Ductwork Fabrication and Installation
The ductwork is the circulatory system of the air conditioning installation, and its design and execution directly determine both energy efficiency and acoustic comfort. Trunk ducts — the larger arteries that carry air from the indoor unit to the branches that serve individual rooms — are typically fabricated from galvanised sheet metal, which offers low airflow resistance, excellent rigidity, and a long service life. Branch ducts that run from the trunk line to each diffuser are more commonly made from flexible, insulated ducting — a layered composite of an inner air barrier, a fibreglass insulation blanket, and an outer vapour barrier jacket — which is easier to route around obstacles in constrained ceiling spaces.
Every joint in the ductwork, whether metal-to-metal or metal-to-flex, must be sealed with aluminium foil tape or mastic sealant — never with general-purpose cloth-based duct tape, which dries out and fails within a few years in the high-temperature conditions of a UAE ceiling void. The insulation on both trunk and branch ducts must be continuous, with no gaps or compression points that could allow warm, humid ambient air to contact the cold duct surface and condense into water droplets that eventually stain the ceiling below. In the UAE’s humidity, condensation on poorly insulated ductwork is one of the most common sources of callbacks and warranty claims.
Step 3: Mounting the Indoor Unit and Attaching Ducts
The indoor fan coil unit must be suspended from the structural ceiling slab using threaded rods and vibration-isolating rubber mounts, never directly fixed to the false ceiling grid. The unit’s access panel — through which the filter, the coil, and the blower assembly are serviced — must remain accessible after the ceiling is closed, which means planning for a removable access hatch in the ceiling directly below the unit. The supply air plenum — a sheet metal box that transitions from the rectangular discharge opening of the indoor unit to the circular connections of the trunk ducts — is attached first, followed by the trunk ducts, which are then connected to the branch ducts using take-off collars that maintain smooth airflow with minimal turbulence. Every connection must be tested for air leakage by pressurising the ductwork and measuring the pressure drop.
Step 4: Outdoor Condenser Placement
The outdoor condenser’s location is governed by three factors that often conflict in practice: manufacturer requirements, building regulations, and aesthetic preferences. The unit requires a minimum clearance on all sides — typically one metre for the condenser coil face and 500 millimetres for the sides — to ensure adequate airflow. In many UAE villas, the designated condenser ledge or rooftop area is sized to accommodate a specific number of units; exceeding this capacity or placing units too close together can create a microclimate of hot, stagnant air that dramatically reduces the system’s effective cooling capacity on the hottest days — precisely when it is needed most.
Noise is another consideration that merits careful attention. A large ducted system’s outdoor condenser can produce sound levels of 55 to 65 decibels at one metre — comparable to normal conversation. If the condenser is placed immediately outside a bedroom window or near a neighbour’s boundary wall, this sound level can become a source of irritation, particularly at night. Acoustic barriers, compressor sound blankets, and careful placement can mitigate this concern without compromising performance.
Step 5: Refrigerant Piping and Electrical Wiring
The copper pipes that carry refrigerant between the indoor and outdoor units must be correctly sized — using the diameter specified by the manufacturer for the specific model and pipe length — properly flared or brazed, and pressure-tested with dry nitrogen at a pressure significantly higher than the system’s normal operating pressure. After the pressure test confirms the absence of leaks, the piping must be evacuated using a vacuum pump to remove all moisture and non-condensable gases — contaminants that, if left in the system, will react with the refrigerant oil to form acids that progressively destroy the compressor from the inside. This evacuation process should run for a minimum of 30 to 45 minutes and should achieve a vacuum level of 500 microns or lower, confirmed by a digital micron gauge, not merely inferred from the sound of the vacuum pump.
On the electrical side, the installation team must run a dedicated circuit from the main distribution board to an isolator switch located within reach of the outdoor unit. The circuit breaker rating, cable cross-sectional area, and the size of the isolator must all match the manufacturer’s specifications for the specific unit being installed. Inadequate wiring is a fire hazard and a common cause of compressor motor burnout — a catastrophic failure that is typically not covered by warranty if the electrical installation is found to be non-compliant.
Step 6: Installing Grilles, Diffusers, and Thermostats
The final visible elements of the installation — the supply diffusers, the return air grille, and the wall-mounted thermostat — are where the system interacts with the building’s interior design. Supply diffusers are available in a range of styles, from simple square louvred panels to linear slot diffusers that integrate seamlessly with modern minimalist ceiling designs. Their placement within each room determines how effectively the conditioned air mixes with the room air, and their adjustable blades allow the airflow direction to be fine-tuned after commissioning.
The return air path is equally important and frequently overlooked. A single central return grille, typically located in a hallway or lobby ceiling, draws air from the entire house back to the indoor unit. If bedroom doors are kept closed — which they usually are, for privacy — the rooms become pressurised relative to the hallway, and return air cannot flow back to the grille. The solution is either to install transfer grilles above each bedroom door or to undercut the doors sufficiently to allow return airflow, a detail that should be coordinated with the carpenter before the doors are hung.
Thermostat placement demands equal care. A thermostat mounted on a wall that receives direct afternoon sunlight, or located immediately above a lamp or television that generates heat, will read an artificially high temperature and drive the system to overcool the room — wasting energy and creating discomfort. The ideal location is an interior wall, approximately 1.5 metres above the floor, away from direct sunlight and heat sources, and representative of the average temperature the room’s occupants experience.
Step 7: Testing, Commissioning, and Handover
Commissioning transforms an assembled collection of components into a verified, documented cooling system. The technician should measure and record the supply air temperature at each diffuser, the return air temperature at the grille, and the resulting temperature split — typically 14 to 18 degrees Celsius for a properly functioning system in the UAE climate. The refrigerant pressures on both the high and low sides of the system should be measured and compared against the manufacturer’s expected values for the prevailing outdoor temperature. The airflow at each diffuser should be measured with an anemometer and balanced by adjusting the dampers in the branch ducts so that each room receives its design airflow — a process called air balancing that is essential for consistent temperature control across the house.
Upon handover, the homeowner should receive a commissioning report documenting all of these measurements, along with the manufacturer’s warranty registration, the installer’s warranty on workmanship, operating instructions for the thermostat, a maintenance schedule, and emergency contact information. A supplier who cannot or will not provide this documentation is not following industry best practice, regardless of how attractively priced the installation may have been.
The Importance of Zoning in Modern Ducted Systems
Zoning is the feature that elevates a ducted system from a blunt instrument that cools an entire house indiscriminately to a precision tool that delivers cooling exactly where and when it is needed. The enabling technology is the motorised zone damper — a circular or rectangular blade assembly that is installed inside the branch duct serving each zone and that can be opened or closed by a low-voltage signal from a central zone controller.
Consider a practical example that resonates with many UAE families. A five-bedroom villa in Arabian Ranches has three guest bedrooms that are occupied only when relatives visit from overseas, perhaps four to six weeks per year. Without zoning, the ducted system would cool these rooms continuously throughout the summer — consuming electricity, wearing the equipment, and contributing nothing to the family’s actual comfort. With a zoned system and a programmable schedule, these rooms can be kept at a higher baseline temperature — say, 28 degrees — for most of the year, while the occupied living areas and master bedroom are maintained at a comfortable 23 or 24 degrees. When guests arrive, the zone dampers open, the guest rooms cool down within 20 to 30 minutes, and the system’s inverter compressor responds by increasing its speed to meet the additional load. The energy savings from this approach, accumulated over a decade of operation, can be substantial — easily five figures in dirhams.
How to Choose the Right Ducted AC Dealer for Your Project
The quality of the equipment means nothing without the quality of the people who specify, install, and stand behind it. Selecting the right Ducted ac dealer is arguably the single most consequential decision in the entire procurement process, and it should be approached with the same diligence that a homeowner would apply to selecting a structural engineer or an architect.
The first credential to verify is the dealer’s authorisation status with the equipment manufacturer. An authorised Ducted ac dealer purchases its inventory through the official UAE distribution channel, ensuring that every unit is Gulf-spec — meaning it is equipped with the high-ambient-temperature compressors and anti-corrosion treatments required for reliable operation in this climate — and carries a locally valid warranty. A dealer who imports units through unofficial channels may offer a lower price, but the unit will almost certainly lack the T3-rated compressor that is essential for sustained operation above 45 degrees, and the warranty will not be honoured by the manufacturer’s UAE service centre.
Second, evaluate the dealer’s technical capability before discussing price. A competent Ducted ac supplier will insist on performing an on-site survey and will provide a detailed quotation that includes a room-by-room load calculation, a ductwork layout diagram, an equipment schedule listing the specific model numbers and capacities of every component, and a clear timeline for the installation. A supplier who provides a quotation over the phone or in a single paragraph of a WhatsApp message, without visiting the property, should be eliminated from consideration immediately.
Third, assess the dealer’s commitment to after-sales support. Ask directly about the warranty terms — both the manufacturer’s warranty on the equipment and the installer’s warranty on the workmanship — and request to see a sample maintenance contract. Enquire about the dealer’s emergency call-out policy during the summer months, their average response time, and whether they maintain an inventory of common spare parts. A dealer who is serious about long-term customer relationships will have clear, confident answers to all of these questions, and will likely have testimonials or references from previous clients whose installations date back five years or more.
Essential Maintenance Tips to Prolong System Lifespan
A ducted air conditioning system in the UAE operates under environmental stresses that are among the most severe in the world. The combination of extreme ambient temperatures, high humidity, and fine airborne dust that penetrates even well-sealed homes means that maintenance is not optional — it is the difference between a system that delivers fifteen years of reliable service and one that requires major repairs within five.
The most important maintenance task, and the one most commonly neglected by homeowners, is filter replacement. The return air filter — typically a pleated media panel located behind the return air grille or inside the indoor unit’s access panel — traps dust, pollen, and airborne particulate matter before it can reach the evaporator coil. In the UAE’s dusty environment, this filter can become sufficiently loaded within eight to twelve weeks during the summer to measurably restrict airflow. A restricted filter forces the blower motor to work harder, reduces cooling capacity, and, if left unchanged for long enough, can cause the evaporator coil to ice over — a condition that eventually damages the compressor. Filters should be inspected monthly during the summer and replaced every three months as a minimum.
Annual professional servicing should include chemical cleaning of the evaporator coil to remove the biofilm that accumulates on the coil surface and that degrades both heat transfer efficiency and indoor air quality; measurement of the refrigerant charge using a digital manifold gauge set; inspection and, if necessary, cleaning of the condensate drain line to prevent blockages that can cause water damage to the ceiling; inspection and tightening of all electrical connections; verification of thermostat calibration; and measurement of the temperature split at each supply diffuser to confirm that every zone is receiving its design airflow. The cost of this annual service — typically a few hundred dirhams — is a fraction of the cost of a compressor or control board replacement that can result from undetected degradation over time.
Conclusion
The decision to install a ducted air conditioning system in a UAE property is, at its heart, a decision about the kind of living or working environment one wants to create. It is a choice for invisible comfort — cool, quiet, evenly distributed air that arrives through ceiling diffusers whose only visible presence is a gentle rustle of airflow. It is a choice for design freedom — walls and floors uncluttered by visible equipment, windows with unobstructed views, and interiors that can be planned around living rather than around where the AC units must go. And it is a choice for long-term value — both in the sense of the reduced energy costs that an efficient, properly commissioned system delivers year after year, and in the sense of the enhanced resale value that a well-executed central cooling installation brings to a property in the UAE market.
But none of these benefits materialise by accident. They are the product of careful specification, meticulous installation, and diligent ongoing maintenance — a chain of quality that is only as strong as its weakest link. The homeowner or property manager who invests the time to understand the process, to select a qualified Ducted ac Dubai partner, and to insist on documented best practice at every stage will be rewarded with a system that delivers on its promise: years of invisible, effortless comfort in one of the most demanding climates on earth. For anyone seeking expert guidance on Ducted ac UAE supply and installation, the most important first step is a conversation with a supplier who can demonstrate genuine technical competence, manufacturer authorisation, and a track record of successful installations that have stood the test of time.
Planning a Ducted AC Installation?
Speak with our team of HVAC specialists for a free site survey, professional load calculation, and a transparent, no-obligation quotation tailored to your property.
Get Your Free Consultation Today
Leave a Reply